Rustic Timber Pergola
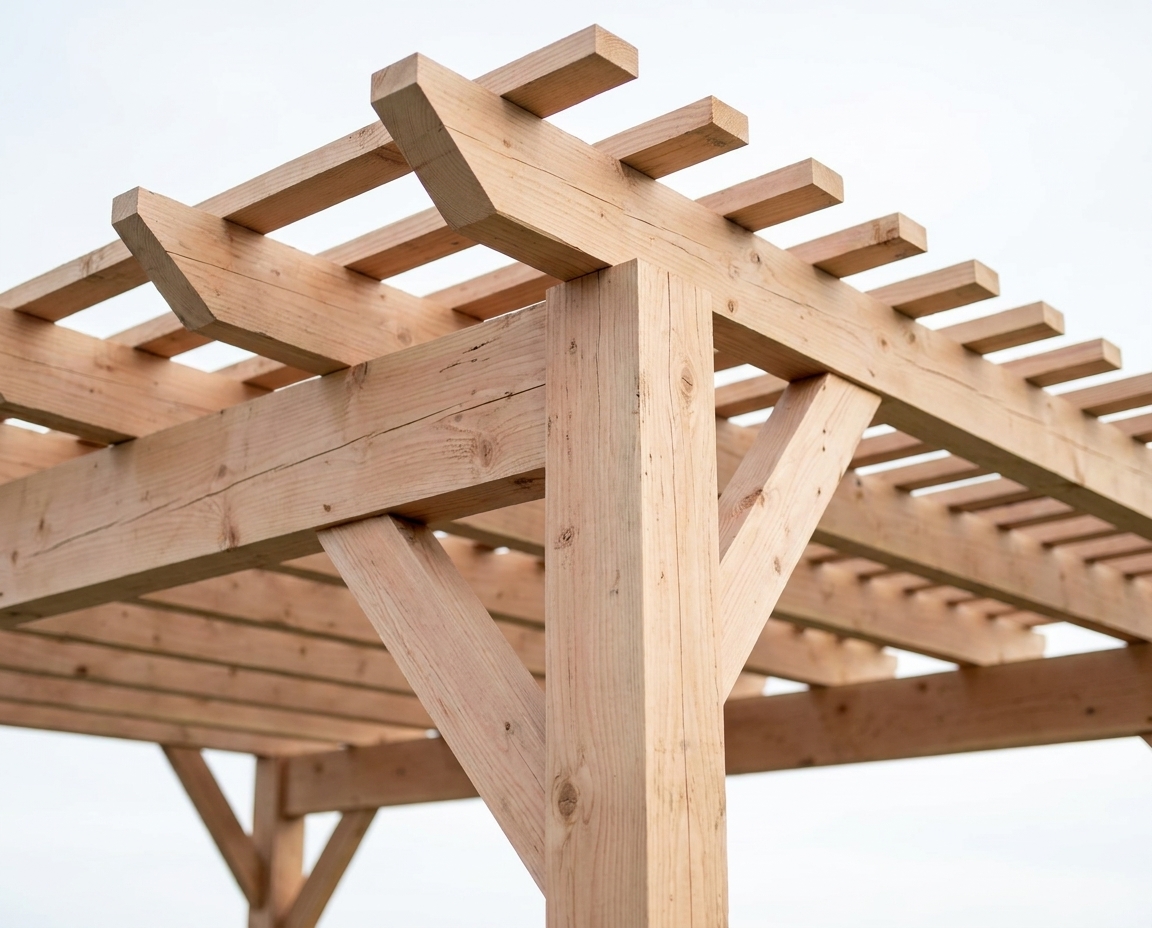
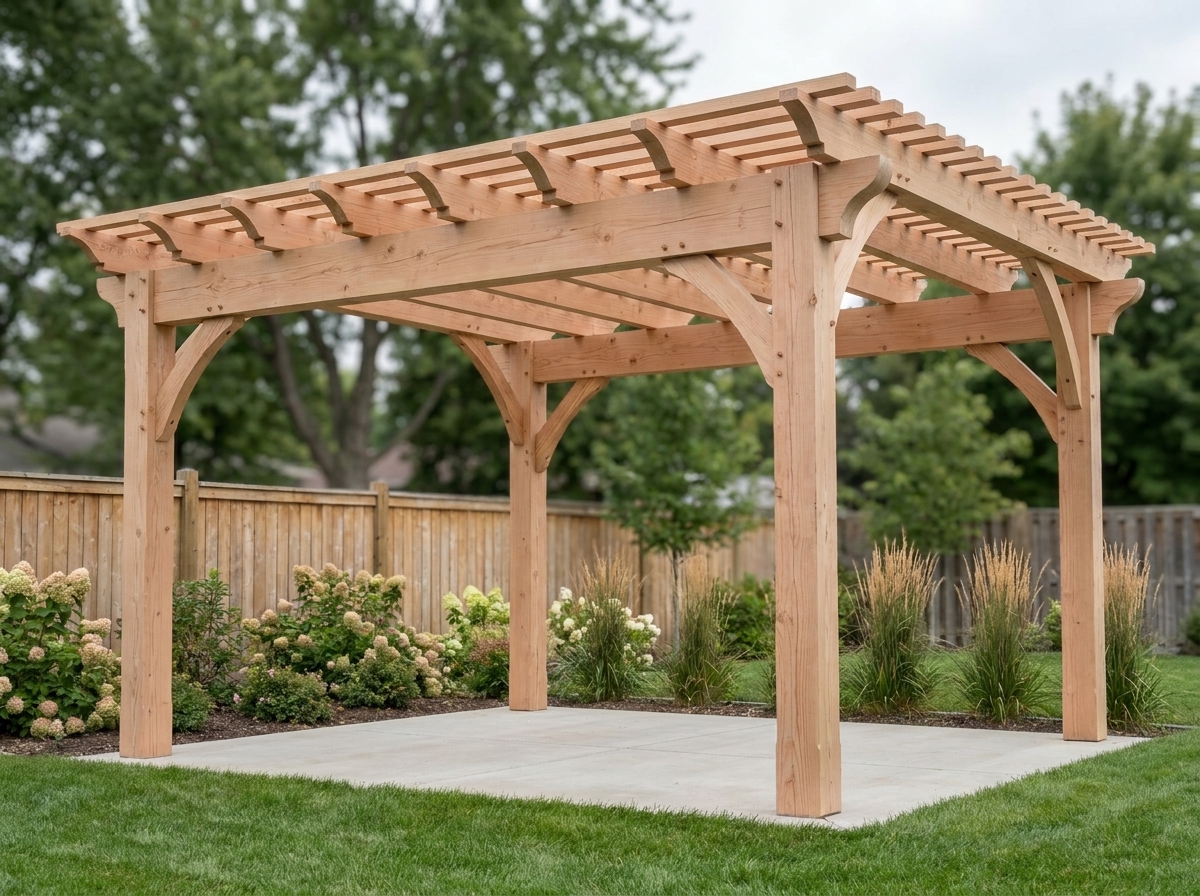

The Rustic Timber Pergola is Stillbury's open-roof shade style, shaped by curved corbel braces and a stronger traditional timber presence.
Stillbury pergolas are custom-sized timber shade structures for patios, outdoor kitchens, pool edges, garden rooms, and yards that need a clear place to gather.
Stillbury pergolas are custom-sized timber shade structures for patios, outdoor kitchens, pool edges, garden rooms, and yards that need a clear place to gather.
We design the layout, rafter rhythm, roof scale, and brace style around the home and the way you use the yard.

Carpenter-led design-build team
When you hire Stillbury, you get an accountable design-build team, and right now, you are hiring Brian's hands-on experience. The goal is simple: tell the truth, design clearly, and build the structure to last for decades.
The Rustic Timber Pergola is Stillbury's open-roof shade style, shaped by curved corbel braces and a stronger traditional timber presence.
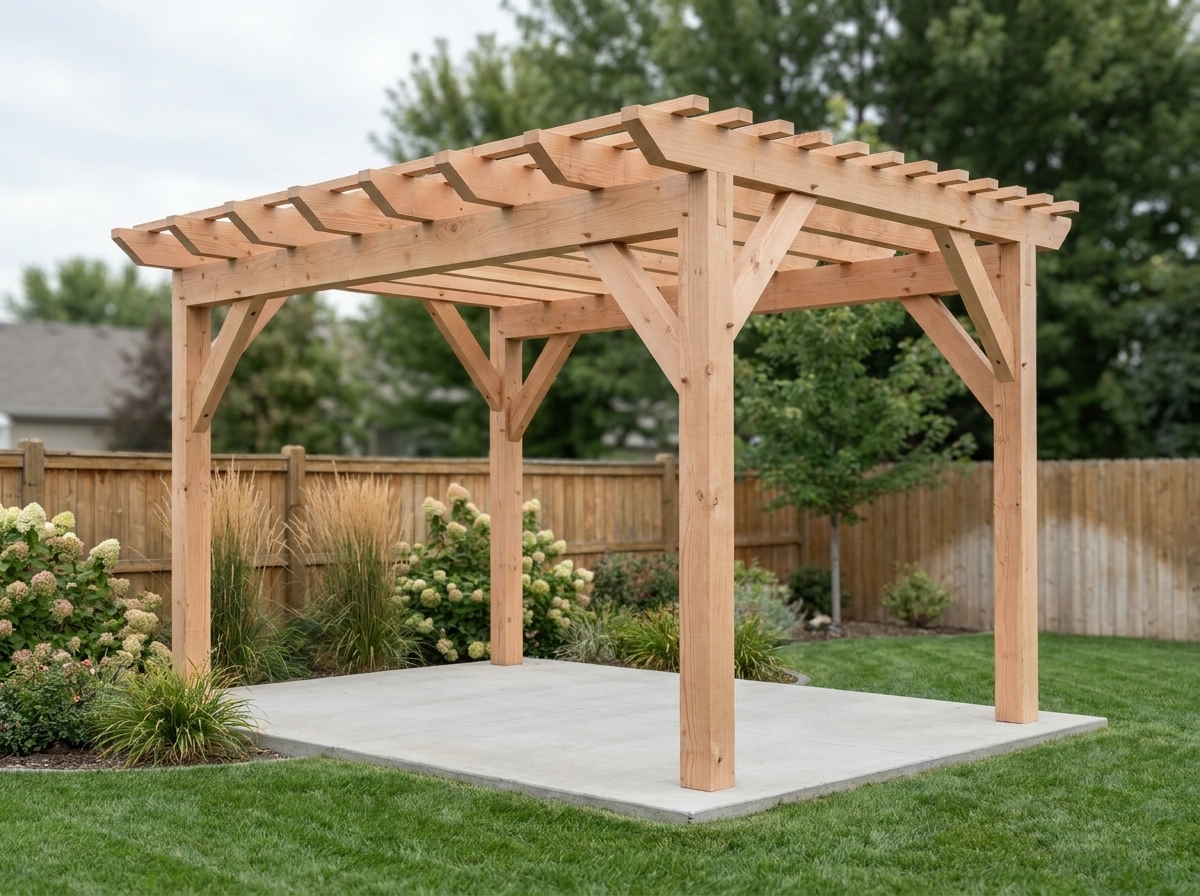
The Modern Wood Pergola keeps the open-roof shade function with a cleaner profile: straight square-cut braces and quieter lines.
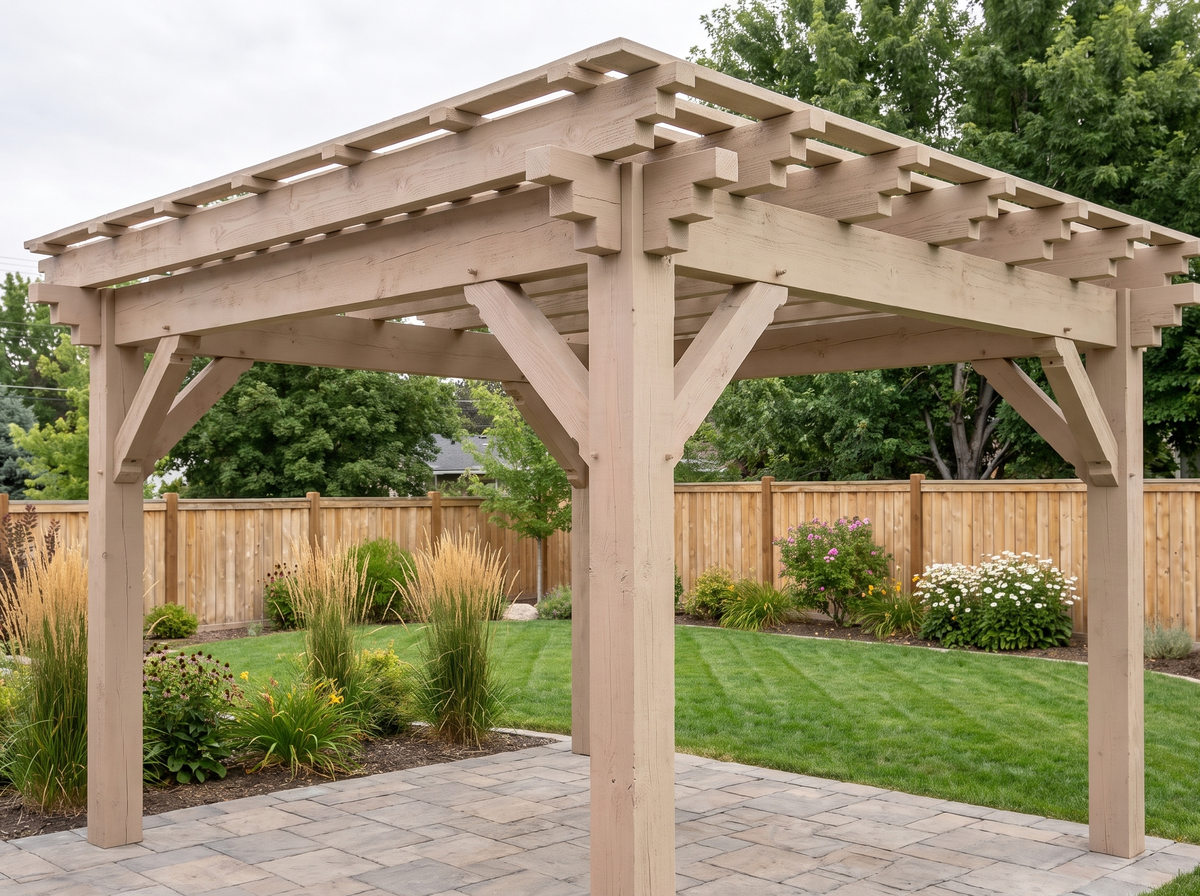
Southwest is built around one detail - stepped, stair-step beam ends cut into every rafter tail and corbel, a mission-style motif in natural Douglas fir. Heavy timber, deep overhangs, and an open slatted roof for filtered shade, custom sized to your yard.
We look at the patio, sun path, home elevation, and traffic flow before recommending a pergola layout.
You get a free 3D design and written quote so scale, shade, and brace style are visible before anyone builds.
The crew installs real timber after permit, engineering, and site details are reviewed.
The brace style, roof rhythm, timber scale, and finish direction are chosen around your home instead of pulled from a fixed kit.
Pergolas create filtered shade, roughly 45 to 100 percent of the patio depending on the hour, member depth, and gap. [The shade guide has the numbers by hour](/guides/pergola-roof-and-shade-options). If full rain cover is the goal, a pavilion may be a better fit.
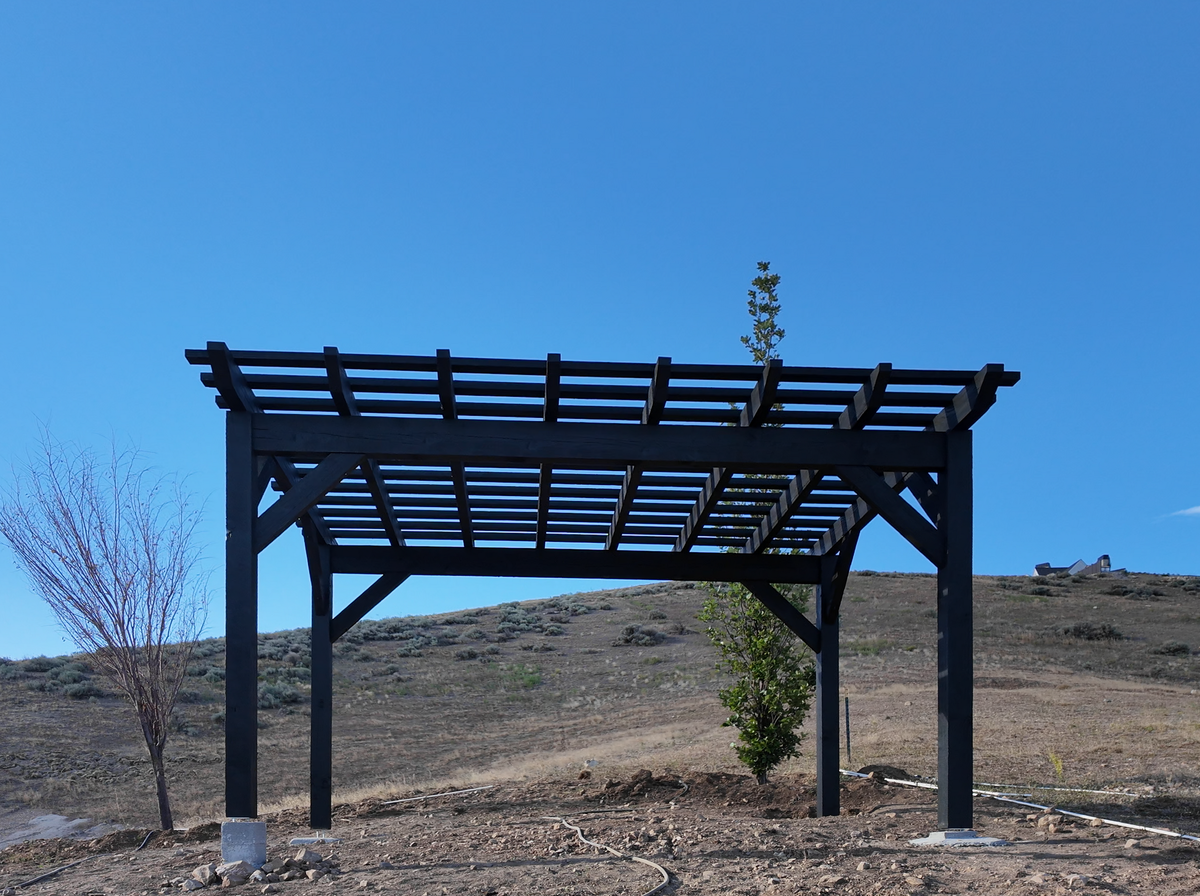
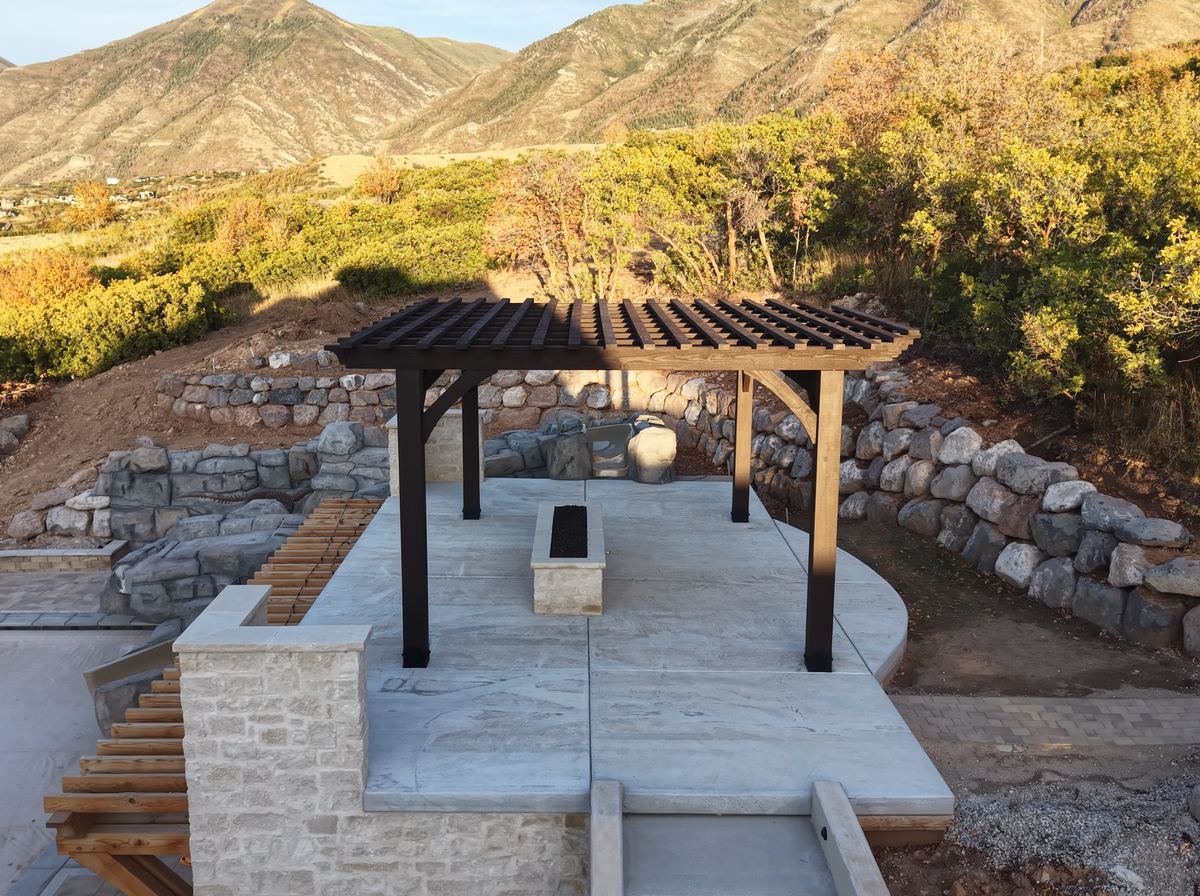
The finished pergola stands on the open slope, the dry hillside running up behind it.
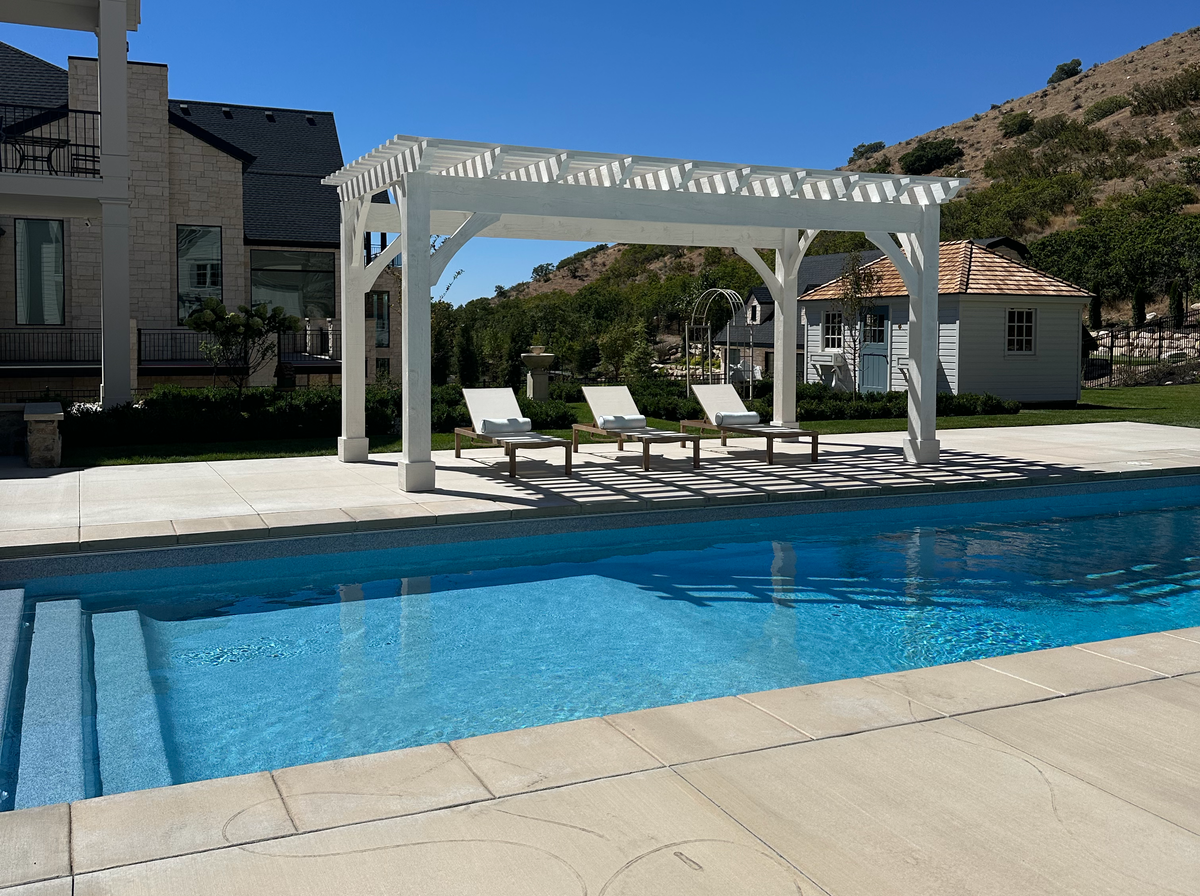
Frame up in a day, two days on site. The loungers sit under the lattice, beside the pool.
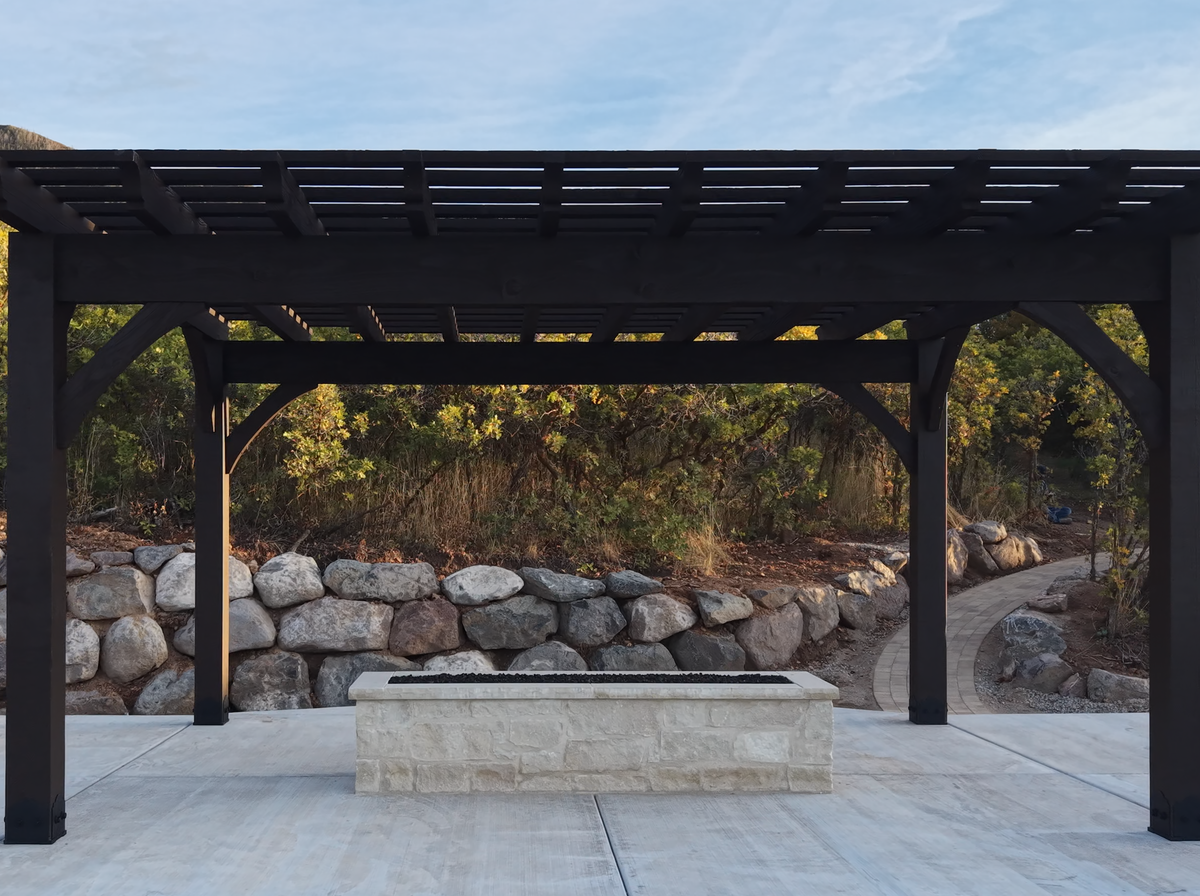
A fire pit sits under the lattice, with a boulder wall and scrub oak around the deck.
Many projects do require permit review, especially when footings, roof loads, or attachments are involved. Stillbury reviews the structure and local requirements before build work starts.
Timeline depends on design complexity, permit review, weather, and material lead time. You'll see the expected sequence in writing before you commit to anything.
No. Render sizes are examples only. Stillbury structures are custom-sized to the yard, house, use case, and code constraints.
Start with a free 3D design and a written quote built around your yard, your home, and the structure that actually fits your needs