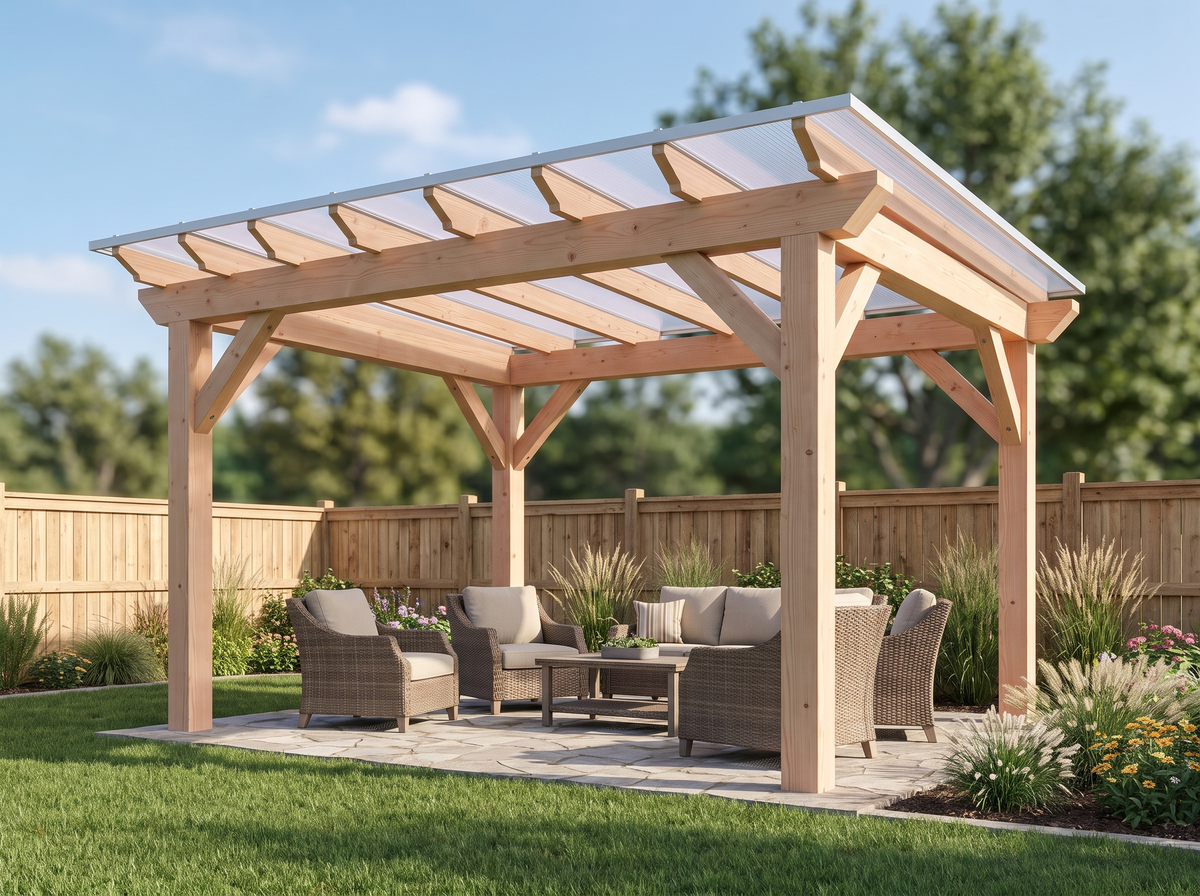
Adding a roof to an existing pergola costs about $13.50 to $19.00 per square foot for a complete multiwall polycarbonate kit: $2,810 to $3,235 for a typical 12×16, plus labor if a crew installs it. A framed-over shingle or metal roof runs several times that. And the real gate isn't the price: it's whether your pergola's frame can carry Utah snow.
This guide gives you real 2026 numbers for every way to cover a pergola, the support-spacing table that decides whether your structure qualifies as-is, the permit wrinkle nobody mentions, and a checklist for reading any roof quote. If you just want your number first, the live pergola roof calculator prices any size instantly, no email, no callback required. It's linked throughout this guide.
Key takeaways
- This guide covers: what it actually costs to put a roof on an existing pergola in 2026, every option from shade cloth to a full build-over, the snow-load spans that decide what your frame can hold, permits, and kit-versus-installed.
- A complete multiwall polycarbonate roof kit — panels cut to length plus every connector, trim, fastener, and seal — runs about $13.50 to $16.70 per square foot in 8mm (Classic) and $15.60 to $19.20 in 20mm (Alpine). A 12×16 is $2,810 or $3,235.
- The cheapest covers are shade fabric and box-store corrugated panels: genuinely inexpensive, honestly limited. The most expensive are framed-over shingle roofs and motorized louvers, which price like small construction projects.
- Support spacing decides everything. 8mm panels carry a 42-pounds-per-square-foot design load with supports about every 2 feet; 20mm carries the same load at about 3 feet 3 inches. Wider than that, the panel isn't your problem. The frame is.
- A solid roof can change how your city classifies the structure: an attached pergola with a roof reads as a covered patio or addition in most Utah cities. The permit rules are here.
- See your exact number first: the live calculator prices any size from 6×6 to 24×32 on the spot, in either panel, any color.
Every way to cover a pergola, with honest 2026 costs
There are five real answers to "put a roof on my pergola," and they span a 20x price range. The honest comparison, cheapest first:
| Option | What you get | Typical cost | The trade-off |
|---|---|---|---|
| Shade cloth or fabric canopy | Sun relief only | $100–$800 | No rain or snow protection; replaced every few seasons |
| Box-store corrugated panels (DIY) | Basic rain cover | $2–$6 per square foot in materials | Screws through the panel field, wavy look, shorter life; light snow duty only |
| Multiwall polycarbonate kit (standing seam) | Engineered light-through roof, cut to your size | $13.50–$19 per square foot as a kit; a 12×16 is $2,810–$3,235 | Costs more than corrugated; your frame and spacing must check out |
| Metal or shingle roof framed over the pergola | A true solid roof matching the house | Commonly $8,000–$20,000+ installed | New rafters and sheathing; heaviest load; almost always permitted work |
| Motorized louvered system | Open-close slats | $15,000–$35,000+ | Prices like a second structure; mechanical parts to maintain |
This guide focuses on the middle path — multiwall polycarbonate — because it's the option that turns a pergola into a usable covered room without rebuilding it. If you're weighing a full solid-roof structure instead, read pergola, pavilion, or cabana first; past a certain point a pavilion is the better answer than a pergola wearing a heavy roof. And if you don't have the pergola yet, start with what a custom pergola costs in Utah Valley. A roof is easier to plan than to retrofit.
One honest limitation up front: any hard panel roof is louder in the rain than a framed, sheathed, shingled roof. Some people love the sound. If silence matters most, that's a genuine point for the full build-over.
The question that decides everything: can your frame carry it?
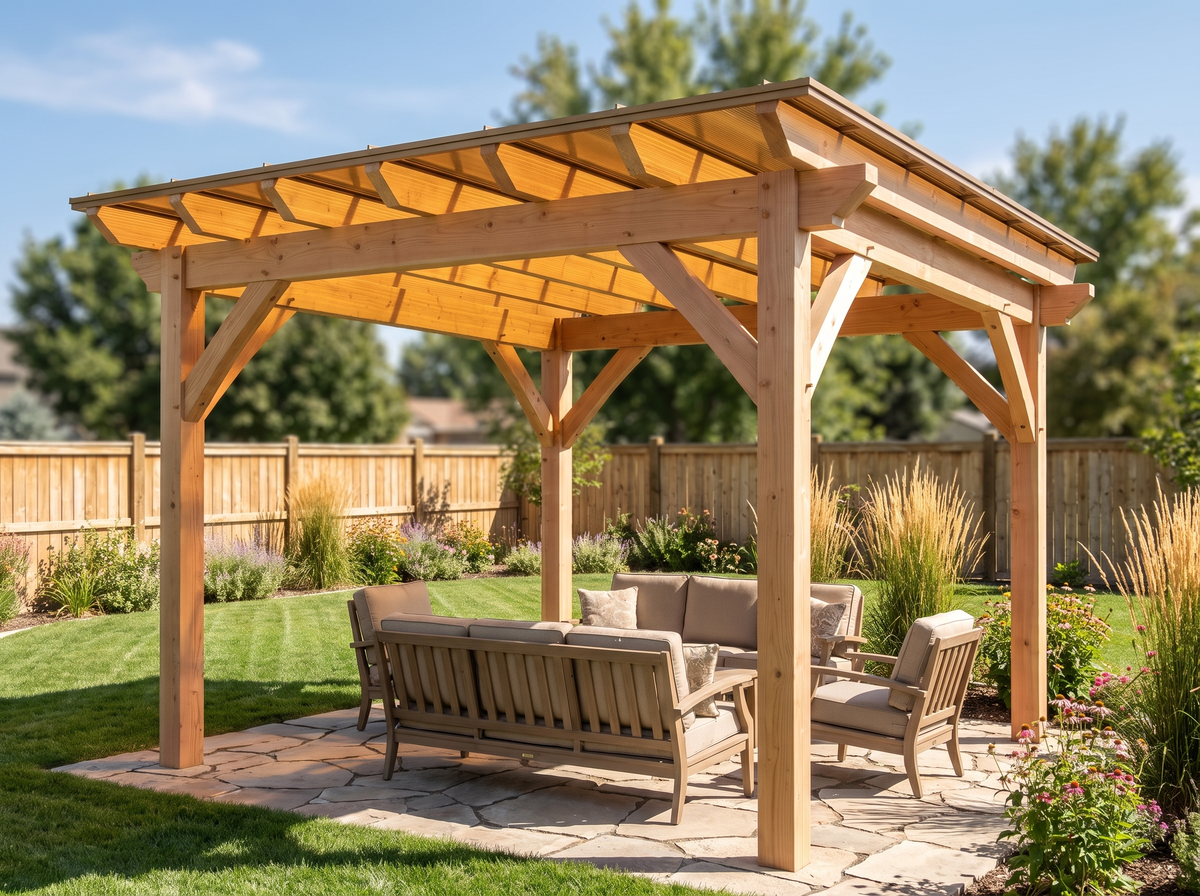
An open pergola carries almost nothing but itself. The moment you close the top, it carries every inch of snow that lands on it, and along the Wasatch Front, design snow loads run from roughly 30 pounds per square foot on the valley floor to well over 40 on the benches, set by ASCE 7's ground-snow maps and your city's adopted values. Panels don't collapse pergolas. Spans nobody measured do.
The load a multiwall panel can carry depends on how far apart its supports (purlins, the boards running across the top of your pergola) are spaced. The manufacturer publishes exact span tables; here is the part that matters for a Utah retrofit, straight from the Topgal fabrication data:
| Design snow load | 8mm Classic panel | 20mm Alpine panel |
|---|---|---|
| 16 psf (light) | 45.3" between supports | 61" between supports |
| 27 psf (valley floor) | 35.4" | 51.2" |
| 42 psf (bench areas) | 23.6" | 39.4" |
Read it like this: if your pergola's top boards sit about 2 feet apart or closer, the 8mm panel handles bench-grade snow. If they're closer to 3 feet apart, the 20mm panel carries the same load without re-framing. That spanning ability is exactly why the heavier panel exists. Wider than that, or if your design load runs past 42 pounds, the fix is added purlins or an engineering review, not hope.
This is also the question to ask anyone quoting you, including us: a pergola roof quote without a snow-load number isn't a quote. It's a guess with a dollar sign. Stillbury checks your frame, spacing, and city design load as part of the free 3D design, before you've spent anything.
Polycarbonate kit pricing, spelled out by size
These are Stillbury's live 2026 kit prices, computed from the actual parts list for each roof, not a per-square-foot guess. Every kit includes panels cut to length, standing-seam connectors, aluminum edge and side trim, fasteners and screws for wood framing, vented end seals, and freight crating. Same price in every color (bronze, clear, or frost).
| Pergola size | Classic 8mm kit | Alpine 20mm kit |
|---|---|---|
| 10×10 | $1,670 | $1,920 |
| 12×12 | $2,125 | $2,445 |
| 12×16 | $2,810 | $3,235 |
| 14×20 | $4,135 | $4,760 |
| 16×20 | $4,565 | $5,250 |
| 20×20 | $5,425 | $6,235 |
Any other size prices instantly on the pergola roof calculator. Stillbury publishes live prices for every size from 6×6 to 24×32, the only Utah installer showing a number before the sales call. For context, national kit sellers price the same class of 8mm standing-seam panel at roughly $13 to $17 per square foot; thinner 2-wall systems run less and carry less.
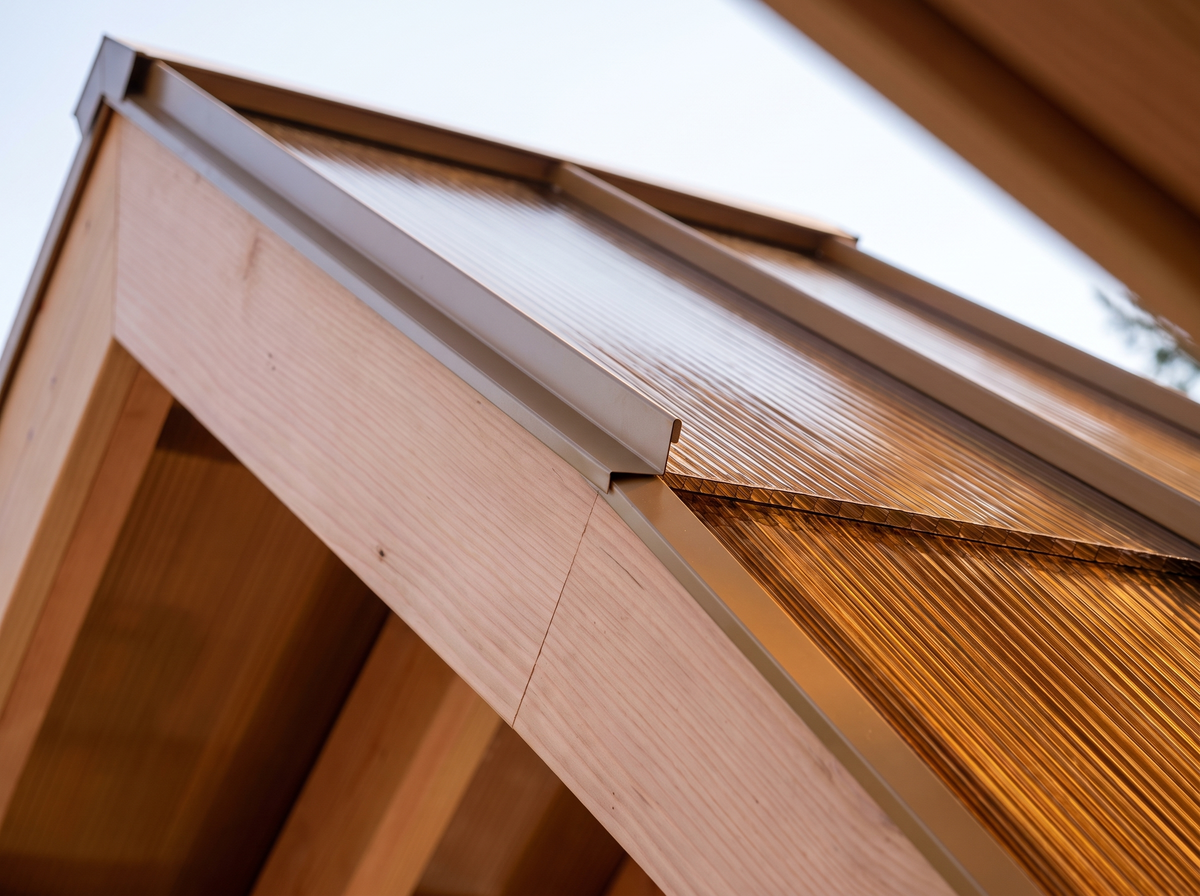
Which panel? The 8mm Classic is the proven standard — the same panel class the national brands sell as their flagship — and right for most valley pergolas with supports every 2 feet. The 20mm Alpine is two and a half times the depth, spans nearly twice as far, and insulates better; it's the pick for bench homes, wider-spaced rafters, and anyone who wants the heavier roof feel. Bronze softens glare and blocks roughly half the sun's heat (its published solar-heat-gain coefficient is 0.5); clear keeps the light; frost diffuses it and blocks the most heat.
Kit or installed: two honest paths
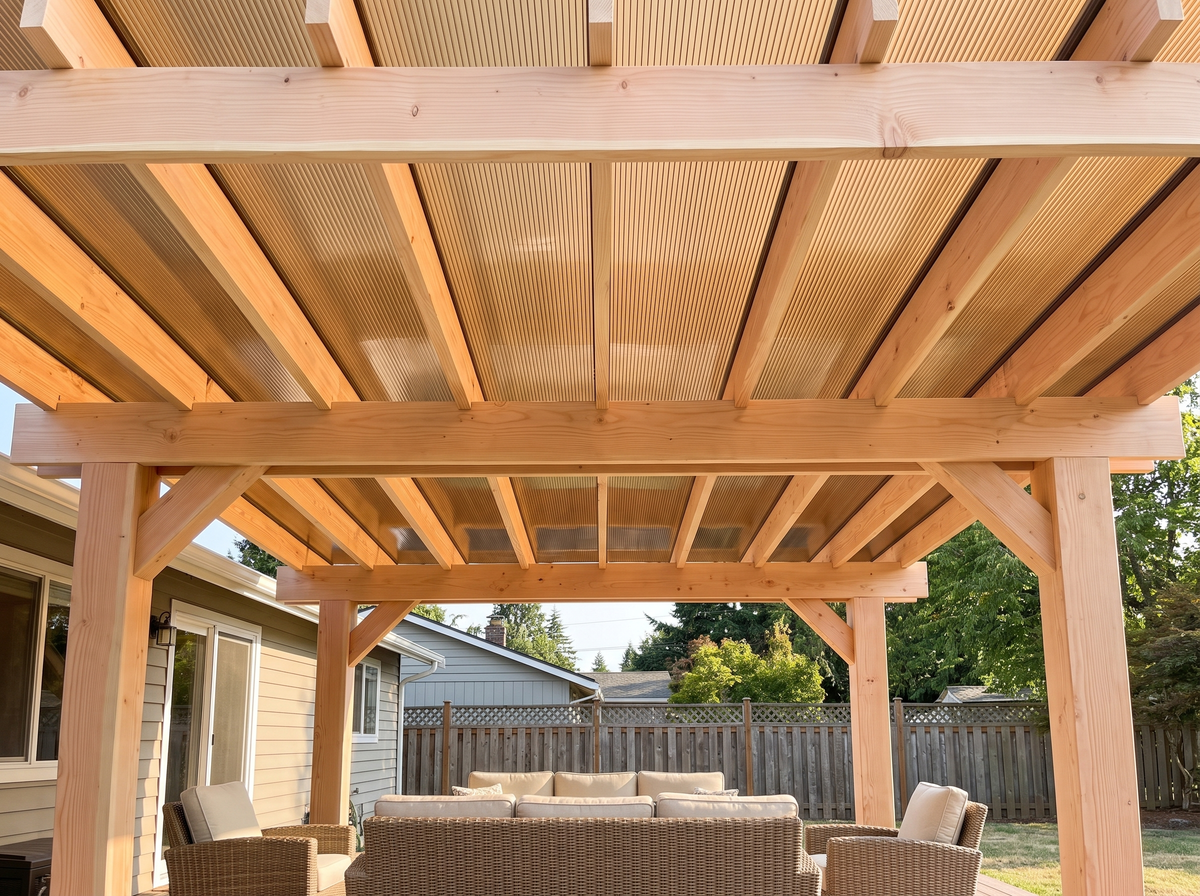
The kit path. A handy homeowner with a helper, a drill, a fine-tooth saw blade, and most of a Saturday can install these panels. Everything arrives cut to length and labeled, so there's no field engineering. Kits ship freight-crated anywhere in the country. Cleaning afterward is a hose and dish soap.
The installed path. On Utah's Wasatch Front, Stillbury's own crew handles the whole job: frame check, any added purlins, drainage slope, and the panel system, priced in a written quote alongside the free 3D design. Installed cost depends on what your frame needs, which is exactly why we check it before quoting rather than after. Both warranties are stated plainly: the manufacturer backs the panels for 10 years against yellowing, loss of light, and impact; Stillbury's 3-year workmanship warranty covers the install itself.
One difference worth understanding before you buy anywhere: national cover kits ship fixed sheet lengths for a catalog size: you buy the nearest size and trim on site. Stillbury cuts every kit to your measured roof and checks your actual frame first, whether you install it or we do. The structure fits the pergola, not the catalog. (Outside Utah? The same cut-to-size kit ships nationwide.)
The permit wrinkle: a roof can change what your pergola is
Utah's adopted building code exempts one-story detached accessory structures under 200 square feet from a building permit, which is why many freestanding pergolas never pulled one. Put a solid roof on, though, and two things change: an attached pergola with a roof reads as a covered patio or addition to most Utah cities, and even a freestanding one now carries real snow load the city may want engineered. The 200-square-foot exemption is about permits, not physics.
The full rules — the 200-versus-120 confusion, the attached-as-addition trap, and city-by-city notes — are in the Utah pergola and pavilion permit guide. The short version for a roof retrofit: check before you build, and if you'd rather not decode your city's counter, Stillbury checks requirements during design and prepares the submittal when one is needed.
How to read any pergola-roof quote
Whoever you buy from — us, a national kit site, or a local handyman — a trustworthy pergola roof quote answers five questions in writing:
- What design snow load is this rated for, at my support spacing? If the answer is a shrug, walk.
- What exactly is included? Panels alone are half a roof. Connectors, edge trim, fasteners, end seals, and crating should be itemized or explicitly bundled.
- How does water stay out? Standing-seam systems fasten at the seams so the panel field is never punctured; screw-through systems rely on every gasket forever.
- What does the UV warranty say, in writing? Ten years against yellowing and impact is the standard the good panels meet.
- Who owns a leak? With a kit, the manufacturer warrants panels and you own the install. With Stillbury's crew, the 3-year workmanship warranty means the installer and the panel warranty live under one roof: ours.
Ready for your number? Price your exact size now: instant, no contact info required. Want it verified and installed? Start a free 3D design and we'll check your frame, spacing, and snow load before you spend a dollar.